
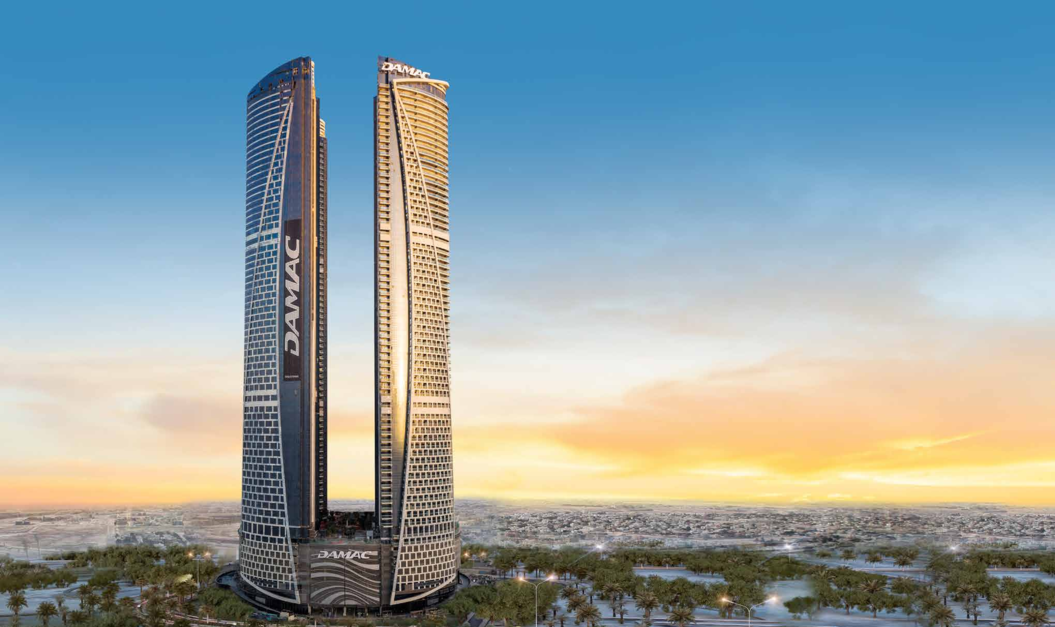
Damac Towers by Paramount master plan
Damac Towers by Paramount, Business Bay, Dubai. By DAMAC Properties.
You are viewing the master plan section of Damac Towers by Paramount in Business Bay, Dubai, one part of the full project page. See the complete Damac Towers by Paramount page for the overview, gallery, amenities and every other section.
Damac Towers by Paramount is a DAMAC Properties development in Business Bay, Dubai. The master plan sets out studio, 1 bedroom, 2 bedroom, 3 bedroom, 4 bedroom within the Business Bay community, with landscaped open space, retail and leisure amenities laid out around the residential clusters. Handover is Q3 2019. Register interest for the full master plan and siteplan drawings, with an advisor callback within 24 hours.
Get the Damac Towers by Paramount master plan
Leave your name and number and an advisor emails the current master plan, floor plans, price list and payment plan for Damac Towers by Paramount, with availability confirmed. Usually the same working day.
Damac Towers by Paramount is no longer available for sale
Damac Towers by Paramount was handed over in 2019 and DAMAC does not sell units here any more. Everything below stays on the page for reference. If you are buying now, look at the DAMAC projects that still have units and payment plans available.
DAMAC projects with availability right now
Register interest and an advisor will send the current DAMAC availability list.
All DAMAC projects currently sellingHow Damac Towers by Paramount is laid out in Business Bay
Damac Towers by Paramount is planned as part of the wider Business Bay master community by DAMAC Properties. Residential buildings and plots are arranged around landscaped open space, with amenity decks, retail and community facilities placed within walking distance of every cluster. Vehicle access is separated from pedestrian routes, and parking sits below or beside the residential podium.
Amenities on the master plan
- Fitness Centre
- Eat And Drink
- Swimming Pool
- Dine-In Cinema
- Wellness Features
Renders and siteplan views
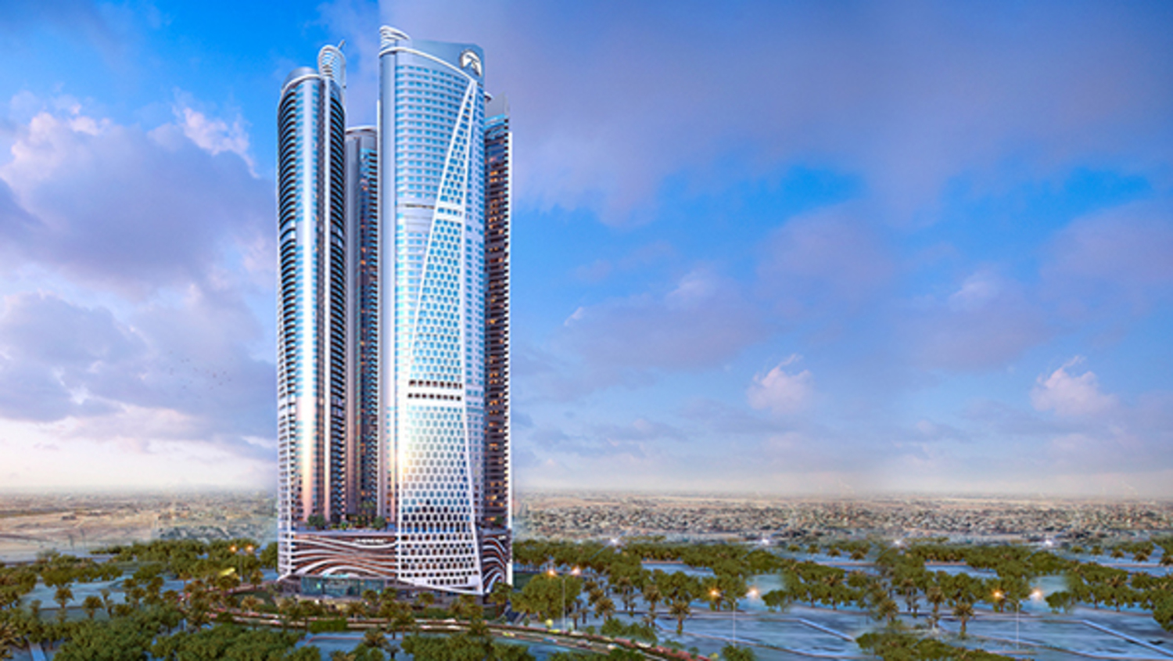
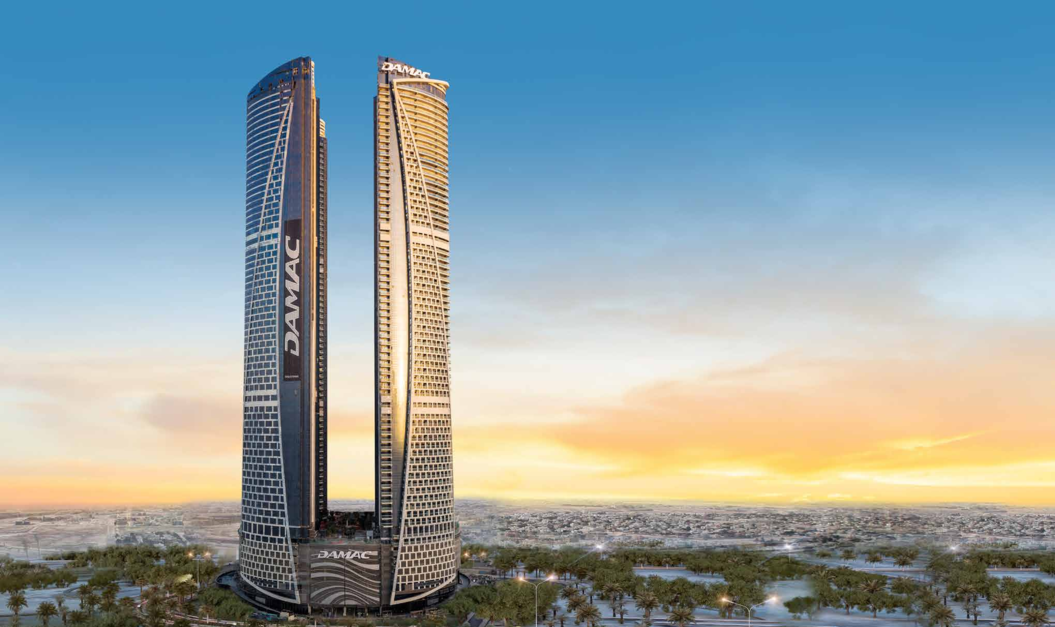
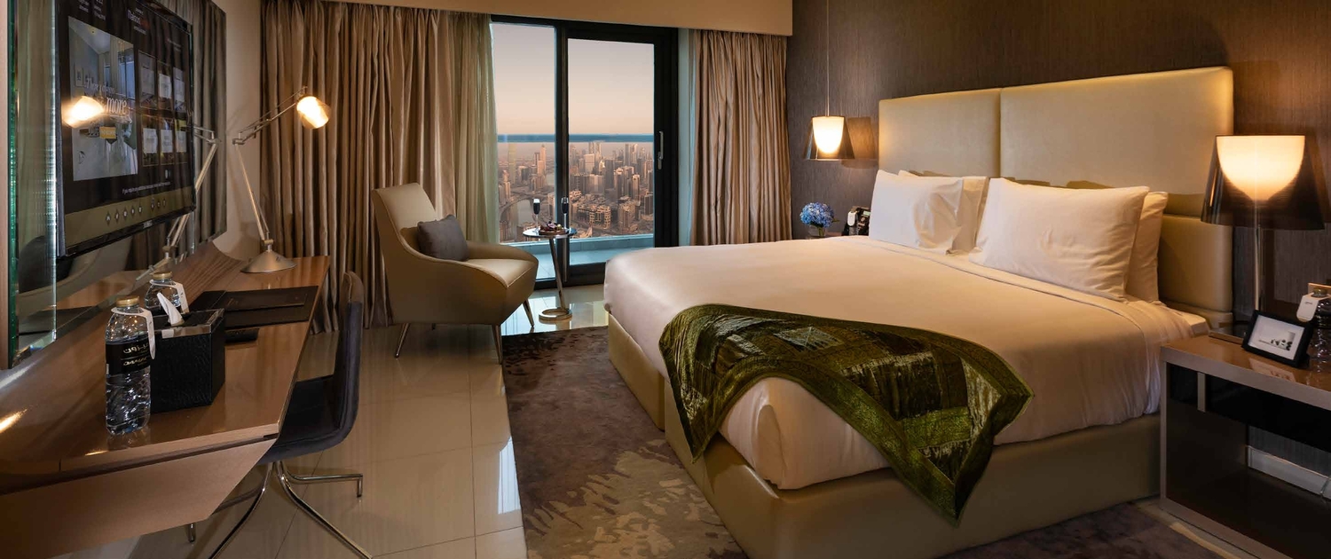
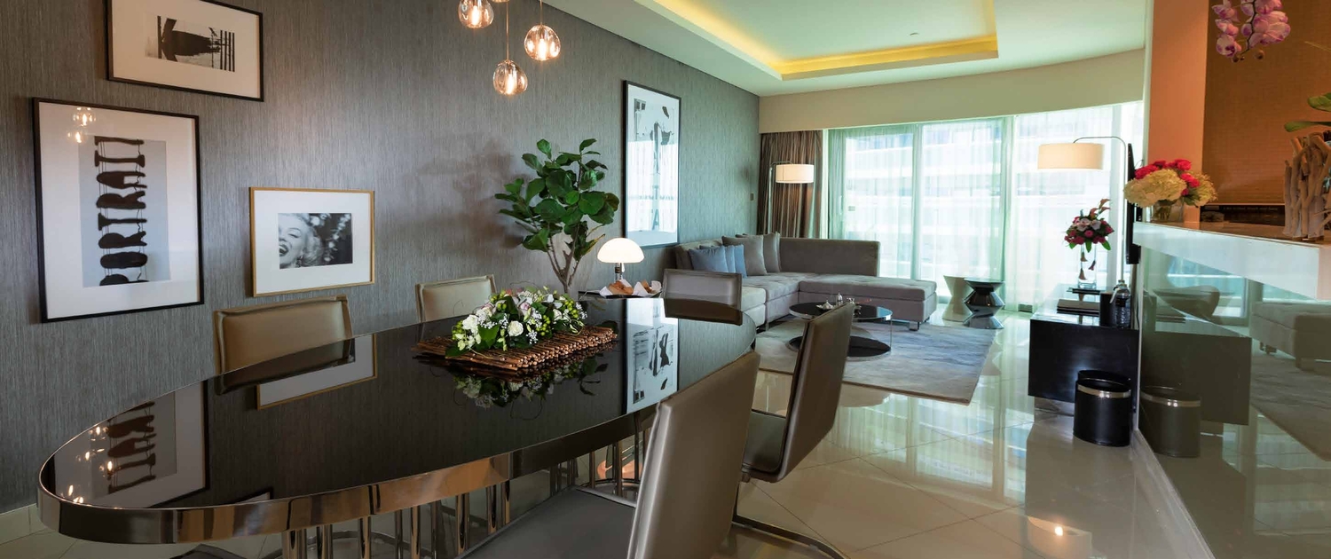
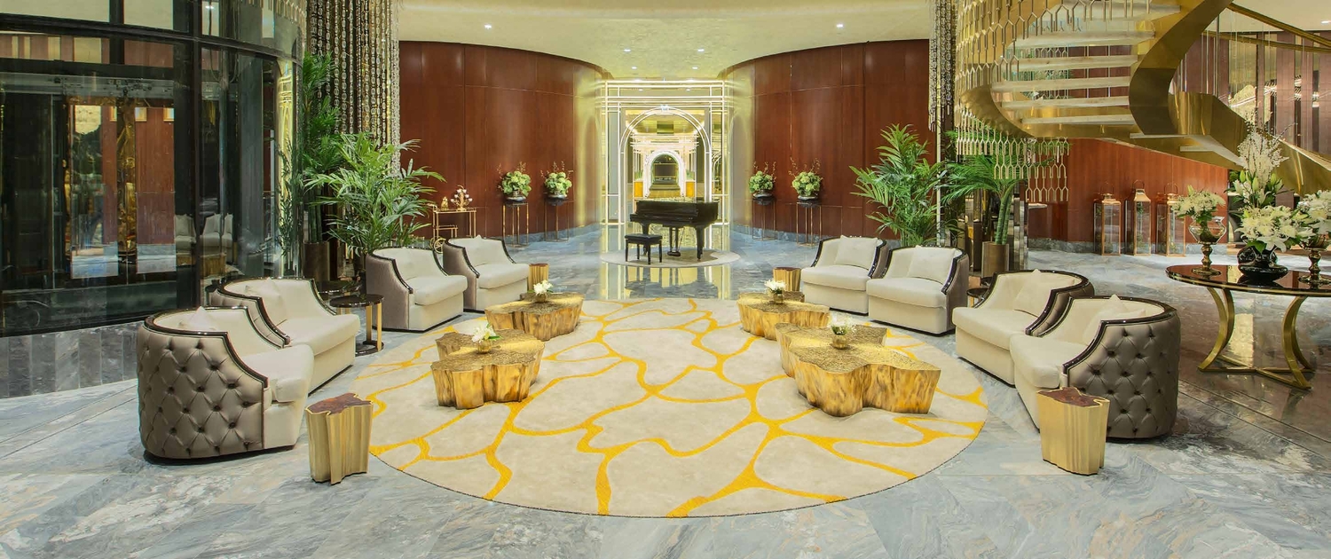
Damac Towers by Paramount master plan and document pack
The official DAMAC document pack for Damac Towers by Paramount — brochure, floor plans, price list and payment plan — is sent directly by an advisor. Register interest and we email the current set within 24 hours.
Damac Towers by Paramount master plan questions
- What does the Damac Towers by Paramount master plan include?
- The Damac Towers by Paramount master plan shows the site layout in Business Bay, Dubai: residential clusters of studio, 1 bedroom, 2 bedroom, 3 bedroom, 4 bedroom, road and pedestrian access, landscaped parks and the amenity and retail podium locations.
- Where is Damac Towers by Paramount on the Business Bay master plan?
- Damac Towers by Paramount sits inside the DAMAC-developed Business Bay master community in Dubai, connected to its central amenity spine and main road access.
- Is the Damac Towers by Paramount master plan available as a PDF?
- Yes. The official Damac Towers by Paramount master plan PDF is part of the DAMAC document pack, together with the brochure, floor plans and price list. Request it on this page and it is sent within 24 hours.
- Which phase of Business Bay is Damac Towers by Paramount in, and when is handover?
- Damac Towers by Paramount is a completed phase of Business Bay, handed over in 2019. Newer phases in the same community are still selling.
- What types of homes are on the Damac Towers by Paramount master plan?
- The plan includes 0 to 4 bedroom studio, 1 bedroom, 2 bedroom, 3 bedroom, 4 bedroom, priced AED 1.14M to AED 4.35M.
- How do I get the master plan for Damac Towers by Paramount?
- Register interest on this page and an advisor sends the current master plan for Damac Towers by Paramount and confirms live availability, with a callback within 24 hours.