
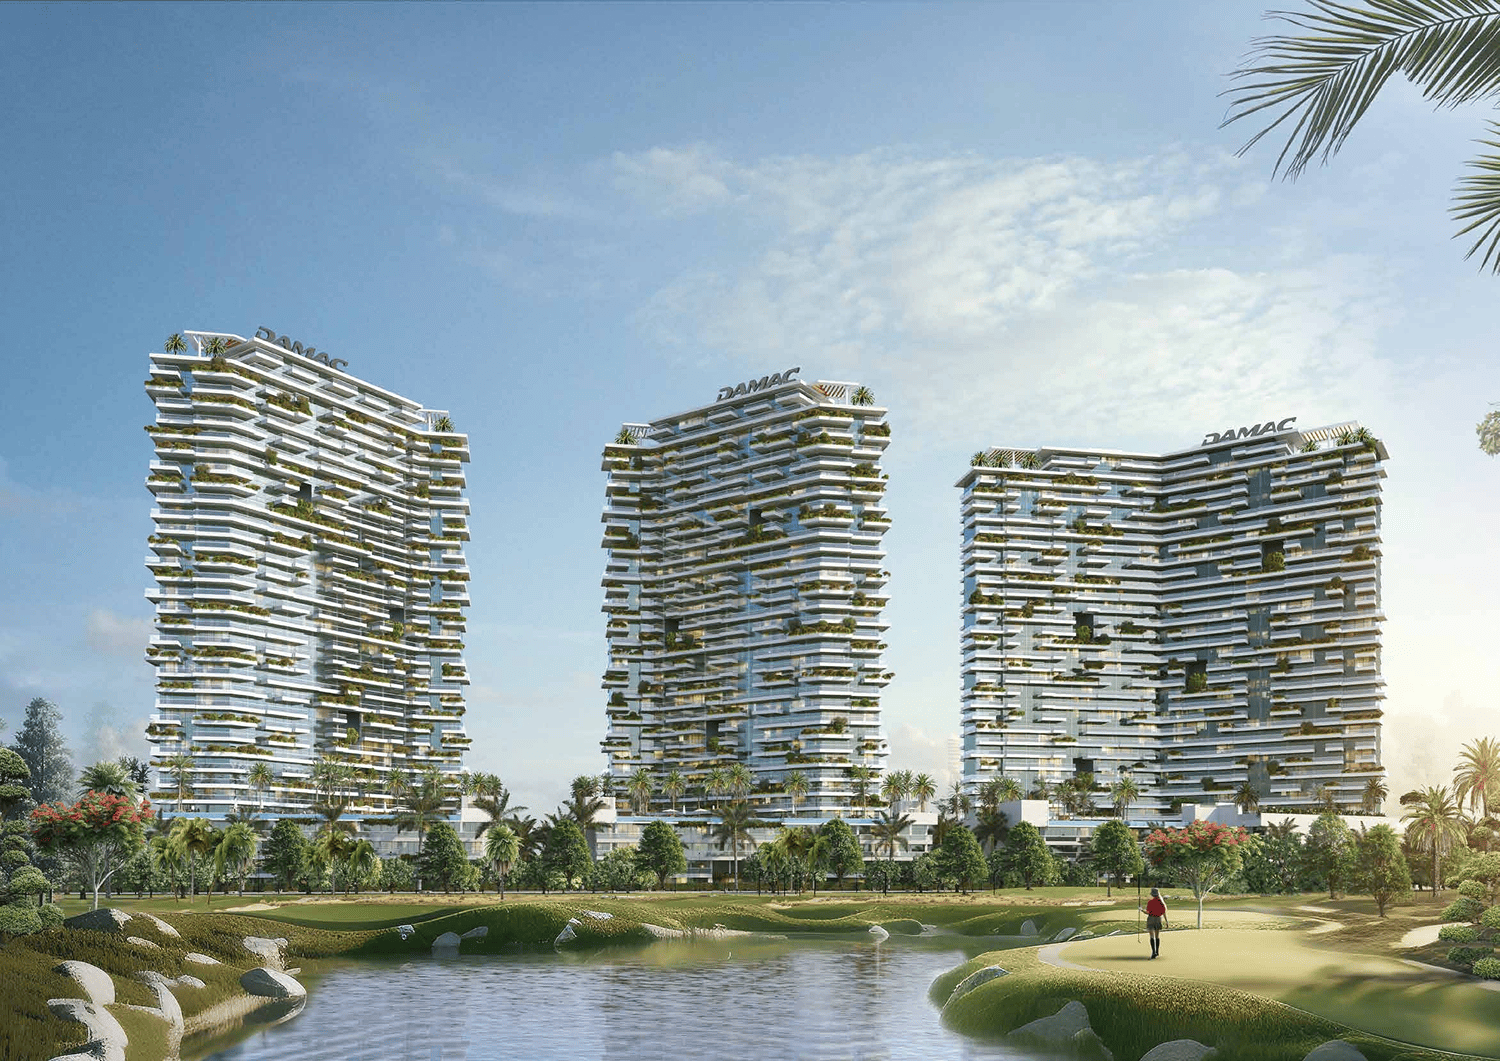
Golf Greens floor plans
Golf Greens, Damac Hills, Dubai. By DAMAC Properties.
You are viewing the floor plans section of Golf Greens in Damac Hills, Dubai, one part of the full project page. See the complete Golf Greens page for the overview, gallery, amenities and every other section.
Golf Greens is a DAMAC Properties development in Damac Hills, Dubai. 3 unit configurations are listed, covering 1 to 3 bedroom homes from 1,007 sq ft to 4,867 sq ft. Unit models include 1 Bedroom, 2 Bedroom, 3 Bedroom. Register interest for the full floor plan pack in PDF, with an advisor callback within 24 hours.
Golf Greens layouts by bedroom count
1 bedroom villa
1 layout from 1,007 sq ft to 1,007 sq ft.
| Model | Type | Area | From | |
|---|---|---|---|---|
| 1 Bedroom | Villa | 1,007 sq ft | AED 1.86M |
2 bedroom villa
1 layout from 1,345 sq ft to 1,345 sq ft.
| Model | Type | Area | From | |
|---|---|---|---|---|
| 2 Bedroom | Villa | 1,345 sq ft | AED 2.43M |
3 bedroom villa
1 layout from 4,867 sq ft to 4,867 sq ft.
| Model | Type | Area | From | |
|---|---|---|---|---|
| 3 Bedroom | Villa | 4,867 sq ft | AED 6.03M |
Golf Greens floor plans and document pack
The official DAMAC document pack for Golf Greens — brochure, floor plans, price list and payment plan — is sent directly by an advisor. Register interest and we email the current set within 24 hours.
Golf Greens floor plans questions
- What layouts are available at Golf Greens?
- Golf Greens offers 1 to 3 bedroom 1 bedroom, 2 bedroom, 3 bedroom, sized from 1,007 sq ft to 4,867 sq ft.
- How big are the units at Golf Greens?
- Listed units at Golf Greens run from 1,007 sq ft to 4,867 sq ft of total built-up area.
- Can I download the Golf Greens floor plans as a PDF?
- Yes. The full floor plan PDF for every Golf Greens layout is sent with the official DAMAC pack, including the master plan and price list.
- How do I get the floor plans for Golf Greens?
- Register interest on this page and an advisor sends the current floor plans for Golf Greens and confirms live availability, with a callback within 24 hours.